




Address
532 Vanderbilt Drive, Lemoore, CA
Price
$ 559,000
Property Attributes
- MLS#235028
- TypeSingle Family
- Listing Status Active
- CountyKINGS
- CityLemoore
- AreaSouth East Lemoore
- Zip93245
- StyleSingle Family Residence
- Year Built2024
- Price$ 559,000
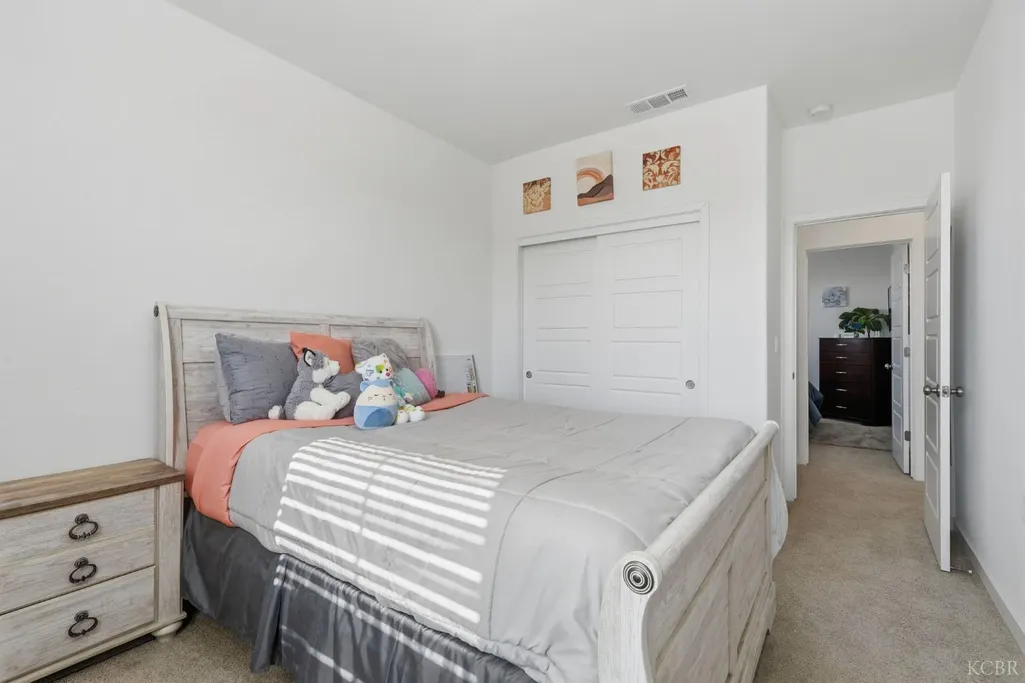
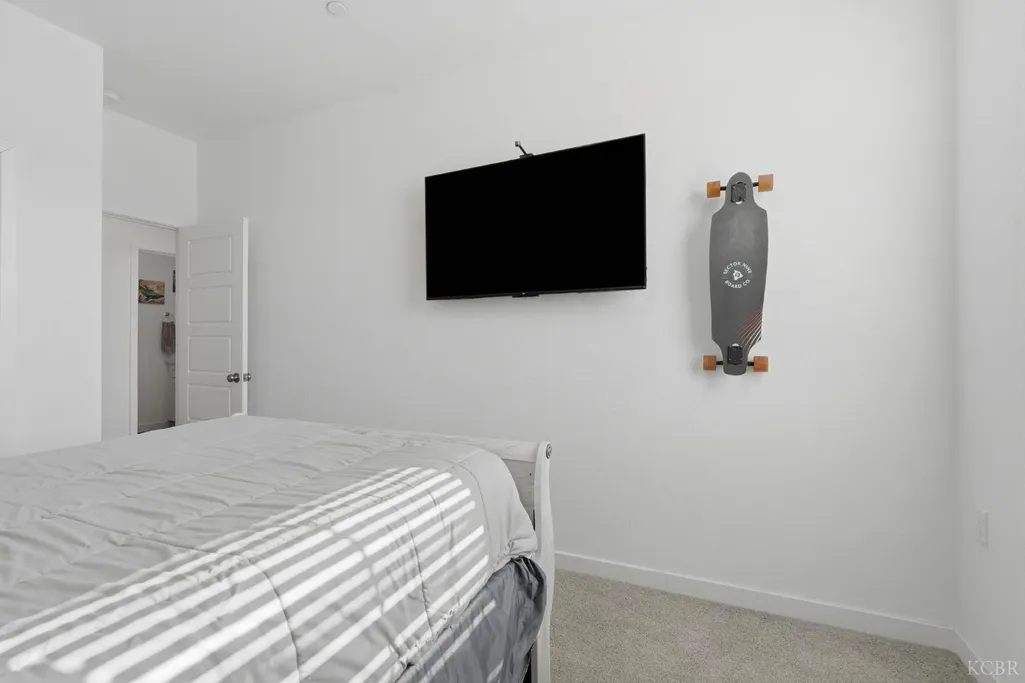
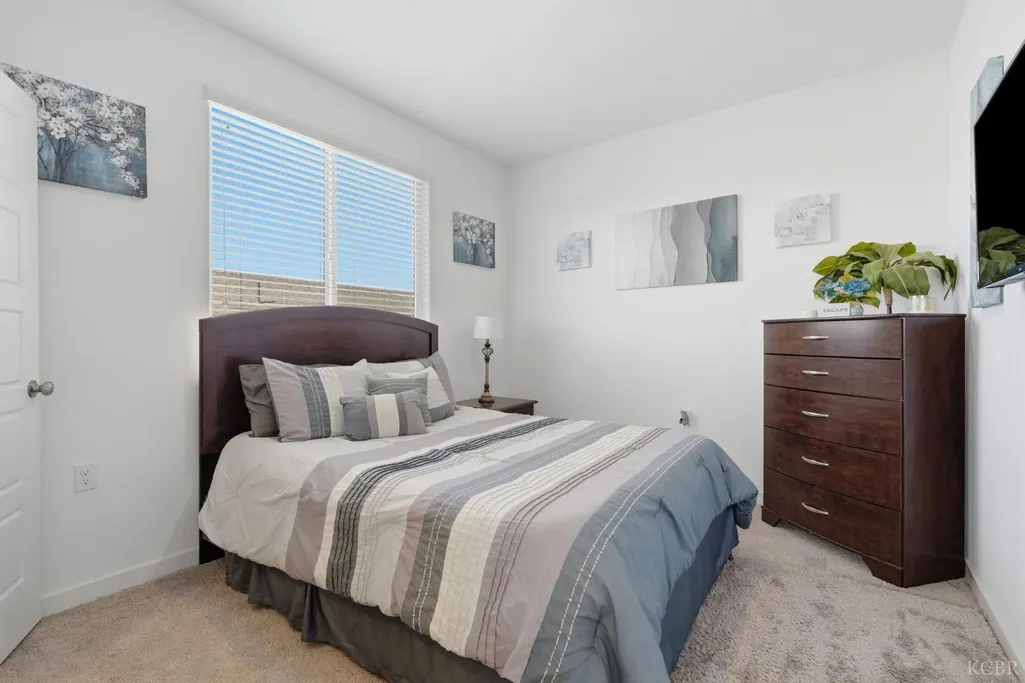
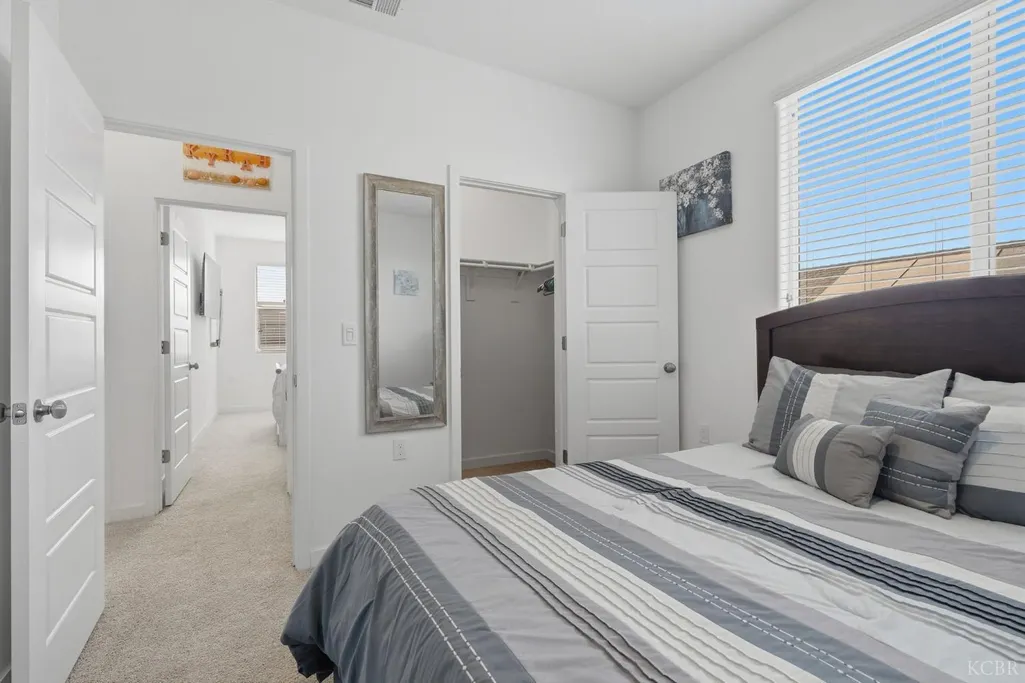
- Bedrooms5
- Full Bathrooms3
- Half Bathrooms0
- Sqr Footage3278
- Lot Size0.1252 Acres
Data Source:
Kings County BOR (KCBOR)
Property Description
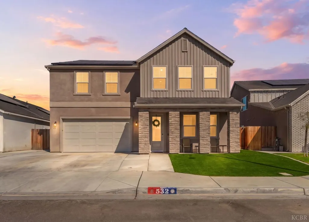
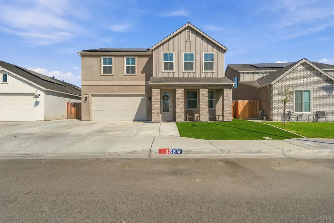
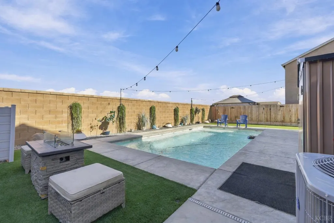
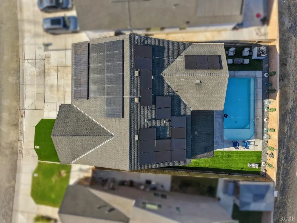
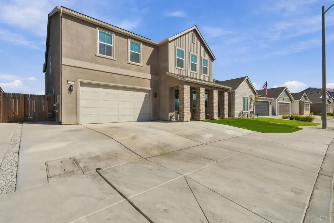
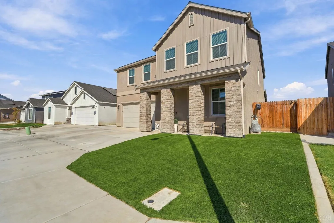
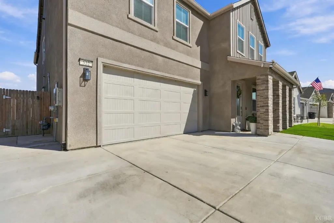
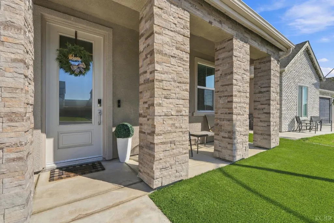
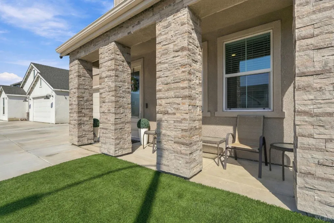
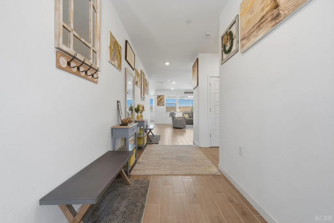
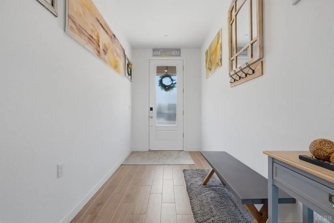
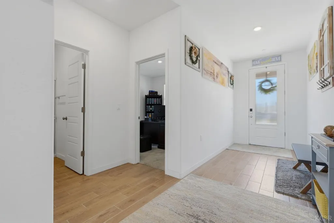
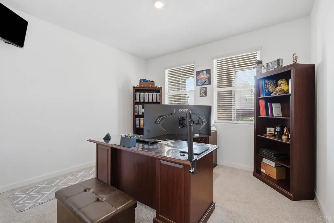
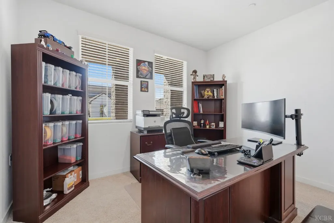
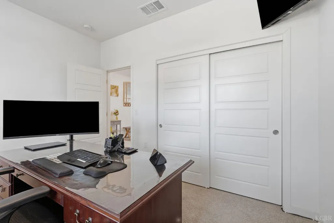
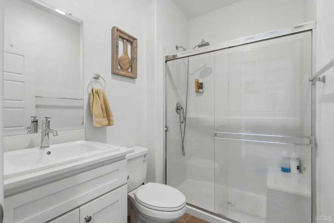
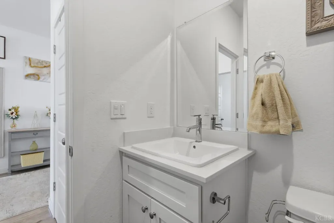
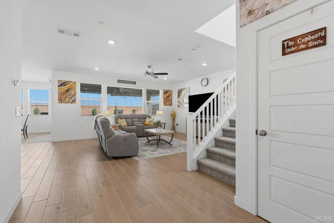
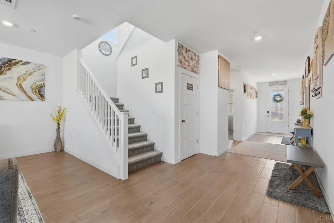
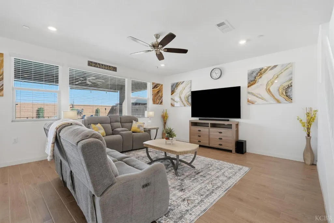
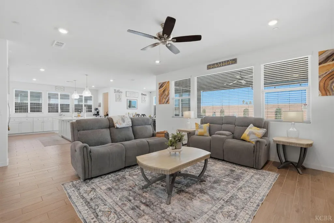
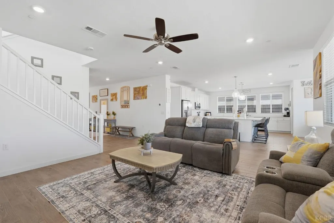
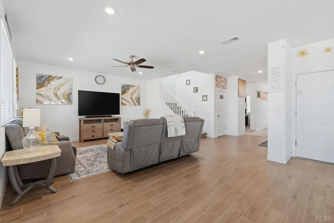
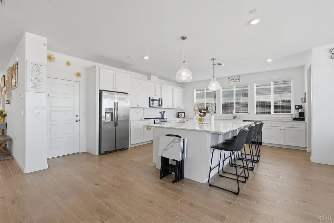
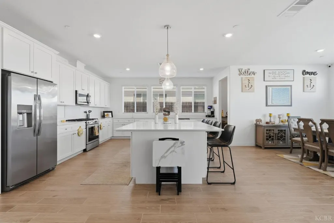
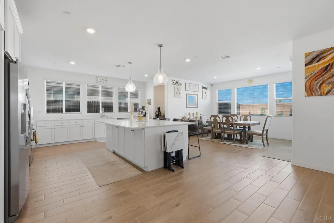
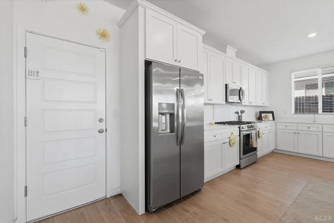
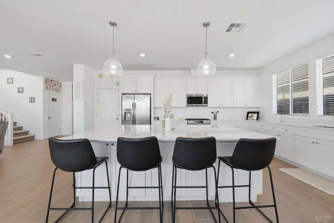
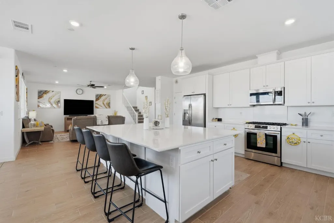
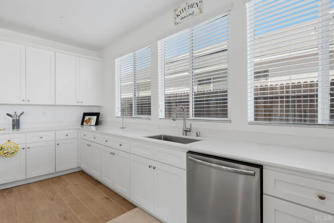
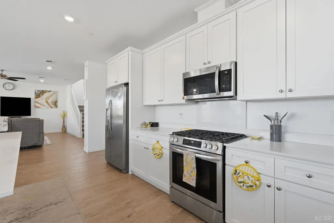
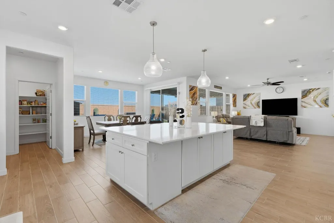
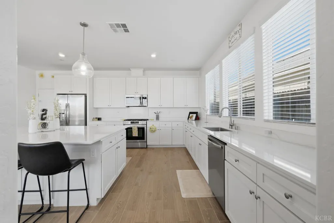
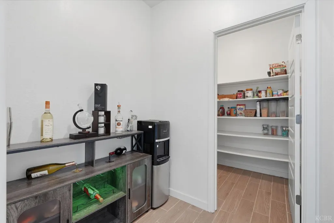
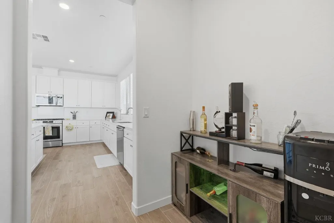
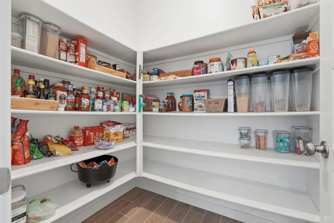
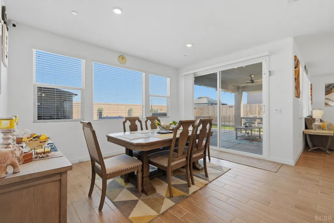
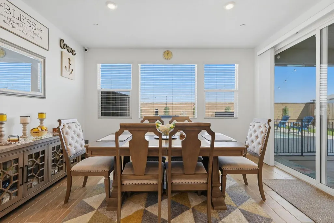
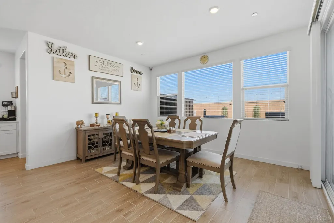
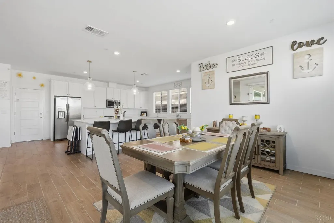
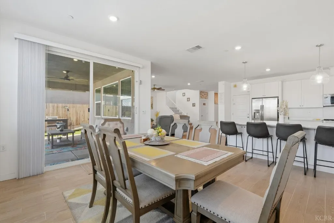
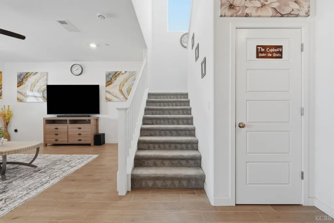
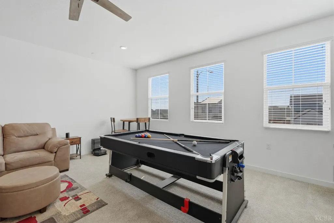
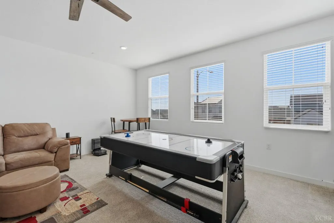
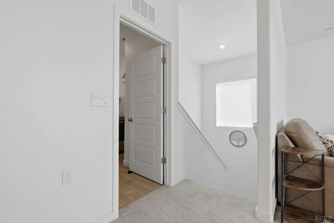
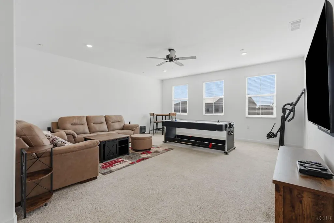
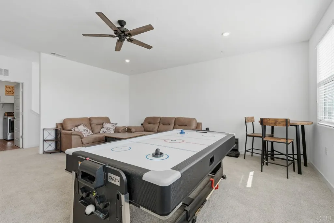
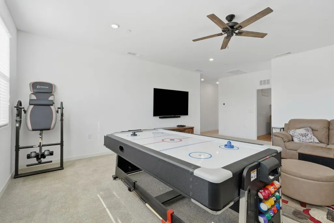
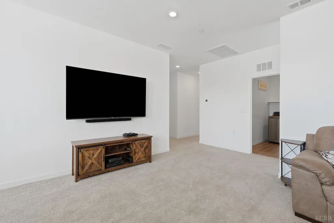
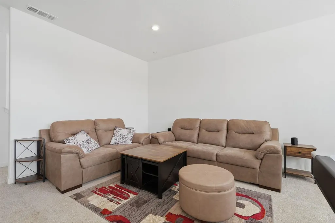
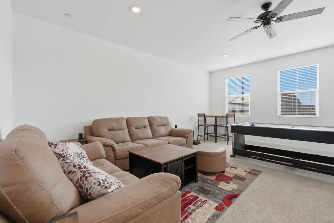
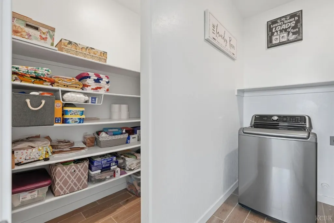
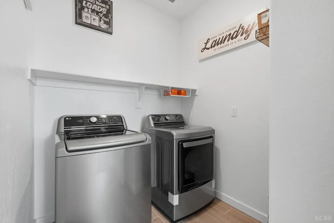
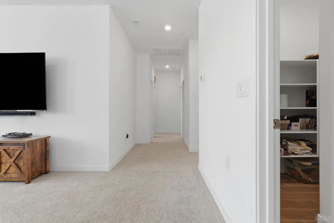
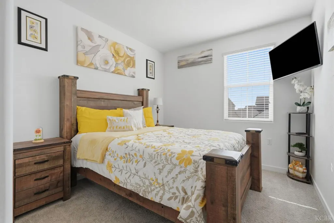
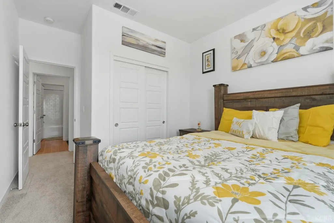
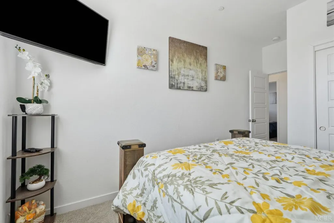
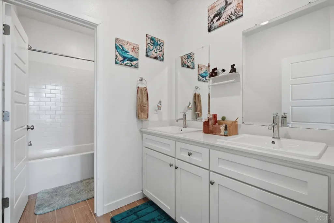
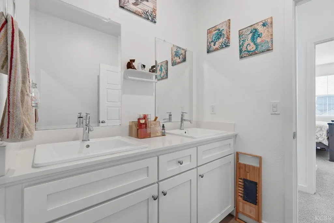
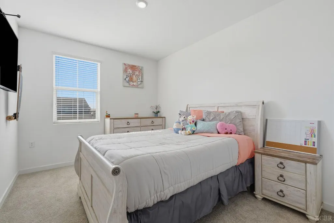
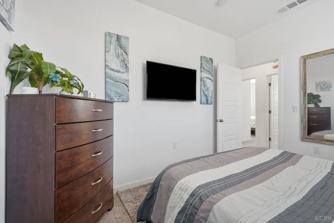
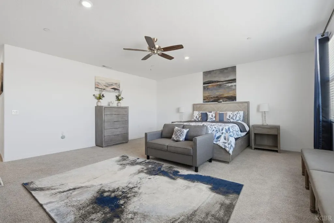
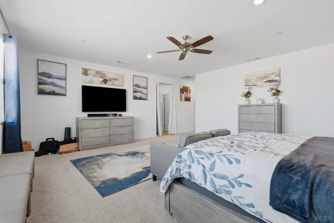
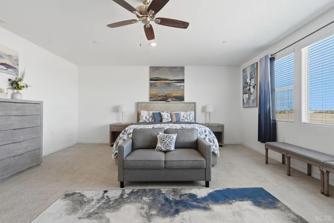
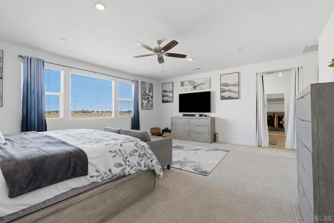
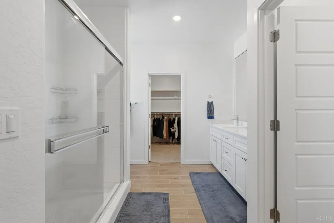
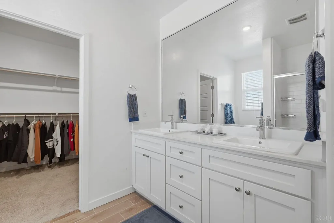
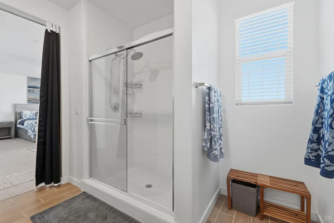
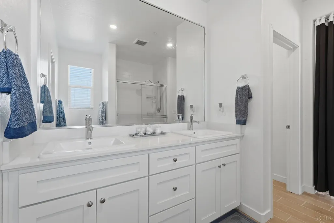
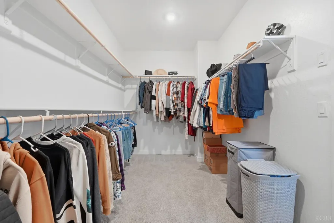
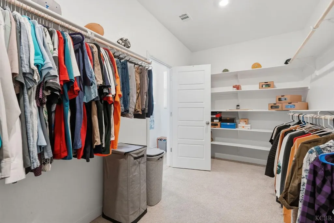
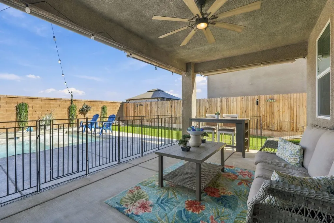
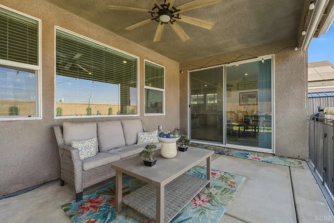
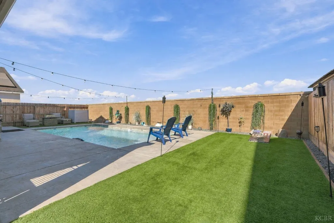
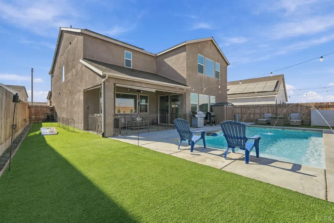
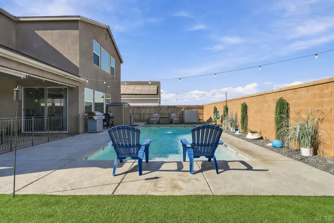
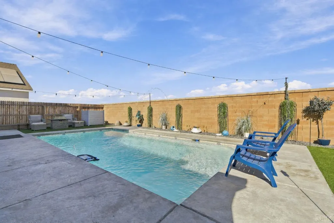
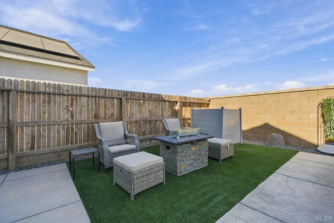
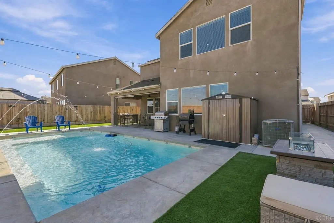
Nearly new, beautifully upgraded, and ready for California living, this 2024 Lennar-built home pairs a spacious 5-bedroom floor plan with a private backyard designed to be enjoyed. Situated along the east side of the subdivision, the property features block fencing for added privacy without rear neighbors, and an inviting swimming pool complete with water features. Upgraded landscaping showcases artificial turf in both the front and backyard, creating clean, attractive outdoor spaces with minimal maintenance. Inside, a formal entry welcomes you into a bright and inviting interior where elegant finishes and a contemporary color palette create a refined, cohesive feel throughout. Wood-look tile flooring flows through the main living areas downstairs, complementing the home's clean, modern aesthetic. The kitchen features stainless steel appliances, a large center island, walk-in pantry, and additional pantry alcove for plenty of storage. A downstairs bedroom and full bathroom offer added flexibility for guests, extended family, or a home office. Upstairs, a spacious open loft provides a versatile second living area. The conveniently located laundry room includes an attached storage closet, while the generous primary suite features an ensuite bath with a walk-in shower and an impressive walk-in closet with built-in shelving. Energy-conscious features include solar, LED lighting, and a tankless water heater, adding modern efficiency to this nearly new home. The desirable location offers convenient access to nearby freeway connections for NAS Lemoore and surrounding areas, along with proximity to Lemoore College and a neighborhood park. From its contemporary design to its modern conveniences, every element of this home comes together for stylish, effortless living.
| Price History | |
|---|---|
| 9/25/2026 | Listed $559,000 |
General Features
| Sewer | Public Sewer |
|---|---|
| Heating | Natural Gas,Central,Dual |
| Cooling | Ceiling Fan(s),Central |
| Utilities | All Public |
| Roof | Composition |
| Appliances | Built In Microwave,Dishwasher,Garbage Disposal,Gas Range/Oven |
| HOA Fee | 0.0 |
| Patio/Porch Features | Covered Patio,Covered Porch |
| Pool Features | In-Ground Pool,Water Feature |
| Security Features | Fire Suppression Sys |
| Year Built | 2024 |
| Stories Count | 2 |
| Property Subtype | Single Family Residence |
| Location | City |
| Validated | True |
| County | Kings |
| Property Type | Residential |
| HOA | No |
| Utility | 0x0 Level: |
| Full Baths | 3 |
| Close Price | 0.0 |
| Status | Active |
| Directions | West on bush street past HWY 41,Left on Semas,Right on Harvard,Left on Vanderbilt |
| City | Lemoore |
| MLS Area | South East Lemoore |
| Lot Size Units | SqFt |
| Lot Size Square Feet | 5455.0 |
| Price Per Square Foot | 170.53 |
| Availability Date | 1800-01-01 |
| Lease Type | Net |
| Virtual Tour | https://listings.lonewolfmedia.org/sites/rwnvlloz/unbranded |
Interior Features
| Interior Amenities | Walk In Closet(s),Walk In Shower(s) |
|---|---|
| Basement | None |
| Kitchen | 0x0 Level: |
| Flooring | Carpet,Tile Floors |
| Window Features | Dual Pane,Vinyl |
| Laundry Features | Cabinets,Room,Upper Floor |
| Total Bedrooms | 5 |
| Dining Room Dimensions | 0.00 x 0.00 |
| Kitchen Dimensions | 0.00 x 0.00 |
| Living Room Dimensions | 0.00 x 0.00 |
| LivingAreaSource | Assessor |
| Bedroom 4 Dimensions | 0.00 x 0.00 |
| Bedroom 3 Dimensions | 0.00 x 0.00 |
| Bedroom 2 Dimensions | 0.00 x 0.00 |
| Kitchen Area | 0.0 |
| Kitchen Length | 0.0 |
| Kitchen Width | 0.0 |
| Primary on Main | 0.0 |
| Second Bedroom Length | 0.0 |
| Second Bedroom Width | 0.0 |
| Bedroom 3 Area | 0.0 |
| Bedroom 3 Length | 0.0 |
| Bedroom 3 Width | 0.0 |
| Bedroom 4 Area | 0.0 |
| Bedroom 4 Length | 0.0 |
| Bedroom 4 Width | 0.0 |
| Dining Room Area | 0.0 |
| Dining Room Width | 0.0 |
| Family Room Area | 0.0 |
| Family Room Length | 0.0 |
| Living Room Area | 0.0 |
| Living Room Length | 0.0 |
| Living Room Width | 0.0 |
| Primary Bedroom Area | 0.0 |
| Primary Bedroom Length | 0.0 |
| Primary Bedroom Width | 0.0 |
| Family Room Width | 0.0 |
| Dining Room Area | 0.0 |
| Bedroom 5 Width | 0.0 |
| Bedroom 5 Length | 0.0 |
| Bedroom 5 Area | 0.0 |
| RoomFamilyRoomDimensions | 0.00 x 0.00 |
| RoomMasterBedroomDimensions | 0.00 x 0.00 |
Exterior Features
| Exterior | Brick Veneer,Stucco |
|---|---|
| Vegetation | Synthetic Lawn |
| Water Source | Public |
| Garage Type | Garage Attached |
| Garage Capacity | 2 |
| Foundation Details | Slab |
| Spa | No |
| Lot Size Acres | 0.1252 |
| Lot Size Source | (Assessor) |
| WindowTreatments | All Stay,Blinds |
| Horse Y/N | No |
| Solar Ownership | Leased |
Amenities
- Foreclosure
- Views
- Short Sale
- New Construction
- Adult 55+
- Lease To Own
- No HOA Fees
- Furnished
- Primary On Main
- Air Conditioning
- Seller Finance
- Green
- Fixer Upper
- Horse
- Golf
- Fireplace
- Deck
- Garage
- Basement
- Pool
Property vs Single Family Average in 93245
Price
Year Built
 Based on information from California Regional Multiple Listing Service, Inc. as of September 26, 2026 6:06 PM UTC This information is for your personal, non-commercial use and may not be used for any purpose other than to identify prospective properties you may be interested in purchasing. Display of MLS data is usually deemed reliable but is NOT guaranteed accurate by the MLS. Buyers are responsible for verifying the accuracy of all information and should investigate the data themselves or retain appropriate professionals. Information from sources other than the Listing Agent may have been included in the MLS data. Unless otherwise specified in writing, Broker/Agent has not and will not verify any information obtained from other sources. The Broker/Agent providing the information contained herein may or may not have been the Listing and/or Selling Agent.
 Last updated: September 26, 2026 5:53 PM UTC Property Information © 2026
  © 2026 Fresno Association of REALTORS ®. All rights reserved. The data relating to real estate for sale on this web site comes in part from the Internet Data eXchange (IDX) of the Multiple Listing Service. Real estate listings held by brokerage firms other than Realty Concepts Fresno are marked with the IDX logo and detailed information about them includes the name of the listing broker and the name of the listing agent.
All data, including all measurements and calculations of area, is obtained
© 2026 Fresno Association of REALTORS ®. All rights reserved. The data relating to real estate for sale on this web site comes in part from the Internet Data eXchange (IDX) of the Multiple Listing Service. Real estate listings held by brokerage firms other than Realty Concepts Fresno are marked with the IDX logo and detailed information about them includes the name of the listing broker and the name of the listing agent.
All data, including all measurements and calculations of area, is obtained
 All measurements and all calculations of area are approximate. Information provided by Seller/Other sources, not verified by Broker. All interested persons should independently verify accuracy of information. Provided properties may or may not be listed by the office/agent presenting the information. Data maintained by MetroList© may not reflect all real estate activity in the market.
All real estate content on this site is subject to the Federal Fair Housing Act of 1968, as amended, which makes it illegal to advertise any preference, limitation or discrimination because of race, color, religion, sex, handicap, family status or national origin or an intention to make any such preference, limitation or discrimination.
MetroList CA data last updated: September 26, 2026 6:01 PM UTC
All measurements and all calculations of area are approximate. Information provided by Seller/Other sources, not verified by Broker. All interested persons should independently verify accuracy of information. Provided properties may or may not be listed by the office/agent presenting the information. Data maintained by MetroList© may not reflect all real estate activity in the market.
All real estate content on this site is subject to the Federal Fair Housing Act of 1968, as amended, which makes it illegal to advertise any preference, limitation or discrimination because of race, color, religion, sex, handicap, family status or national origin or an intention to make any such preference, limitation or discrimination.
MetroList CA data last updated: September 26, 2026 6:01 PM UTC  Tulare County Association of REALTORS® All information deemed reliable but not guaranteed. All properties are subject to prior sale, change or withdrawal. Neither listing broker(s) or information provider(s) shall be responsible for any typographical errors, misinformation, misprints and shall be held totally harmless. Listing(s) information is provided for consumer's personal, non-commercial use and may not be used for any purpose other than to identify prospective properties consumers may be


 Information deemed reliable, but not guaranteed. Copyright Golden Empire MLS, Inc. 2026 Any use of search facilities of data on the site, other than by a consumer looking to purchase real estate, is prohibited.
